

Homes to inspire 2022 with Open Homes Australia and Clipsal
Step inside 4 stunning homes with Open Homes Australia and find out how Clipsal Electric Home Design takes these homes to the next level.


Join the Open Homes Australia and Clipsal team and step inside 4 stunning homes across Australia. Get inspired for your next home build or reno with our featured homes: from a modern holiday beach house designed for full-on family living, to a stylish inner-city home with smart home automation.
The beachside holiday home by Paul Butterworth
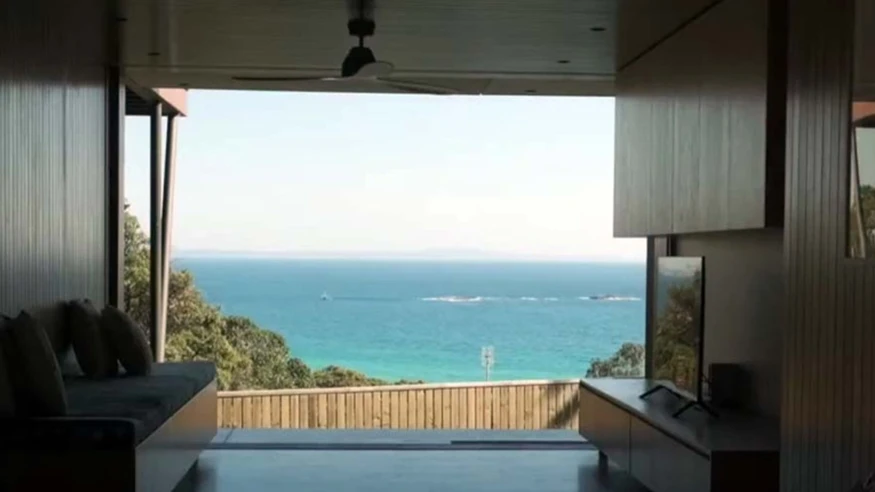
A stone’s throw from the golden sands of Queensland’s Minjerribah (North Stradbroke Island) is a modern holiday house designed for a large family who wanted something that sat comfortably in the natural environment.
Stone and wood dominate the open-plan design by Brisbane architect Paul Butterworth . Sliding panels throughout create flexible spaces for the family group, and floor-to-ceiling windows maximise the sea views.
The subtle luxury of the home extends to the fixtures and fittings, with Clipsal Saturn Zen push button switches and power points in white and black colourways adding a discreetly stylish and functional touch.
The modern inner-city build by Bright Black Developments
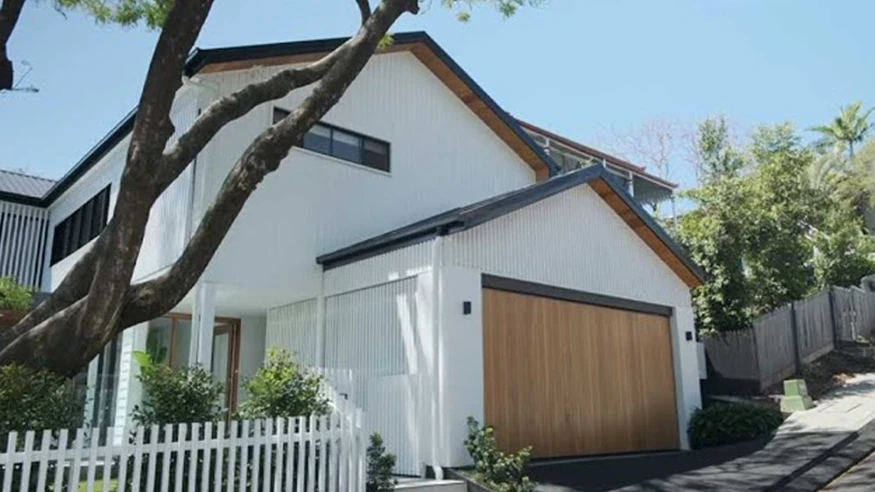
A new build by Bright Black Developments in Brisbane’s inner-city suburb of Paddington offers the comfort and style of modern living while staying sympathetic to the more traditional tin and timber homes around it.
The 2-storey house fits snugly onto its 267sqm site and features four bedrooms, three bathrooms, a media room and a plunge pool. Light natural timber, floor-to-ceiling windows and white walls add to the sense of space, with black accents in the joinery and tapware.
The clean lines of Clipsal Iconic switches and power points create a streamlined look throughout the house, paired with the Clipsal Wiser Smart Home system for easy touch-screen control of lighting, power points and the ducted air conditioning.
The stylish suburban home by Haus of Cruze
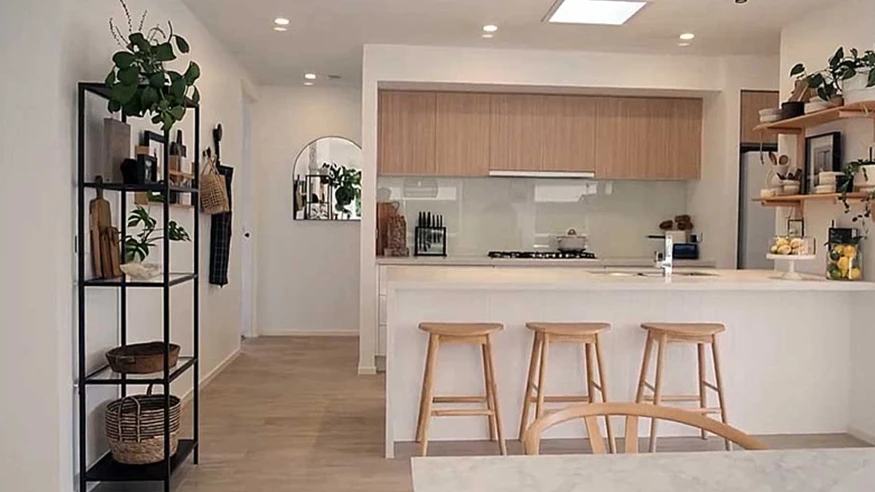
Creative designers Az and Jamie of Haus of Cruze have transformed a straightforward ‘volume build’ in Melbourne’s western suburbs into a stylish home full of character.
Using the popular Scandi tones of white with light timber accents as their base, the pair swapped in matte black handles for a touch of luxe in the kitchen, added wall panelling for texture and pops of colour with artwork, floral arrangements and lush greenery — including a moss feature wall.
Clipsal Saturn Zen switches and power points blend seamlessly with the modern aesthetic. Their graphic switch icons help to easily identify the various appliances and lighting sections around the house.
Bob Chambers’ unique church restoration
A converted church and a new architecturally-designed building come together to create a modern home with history in Brisbane.
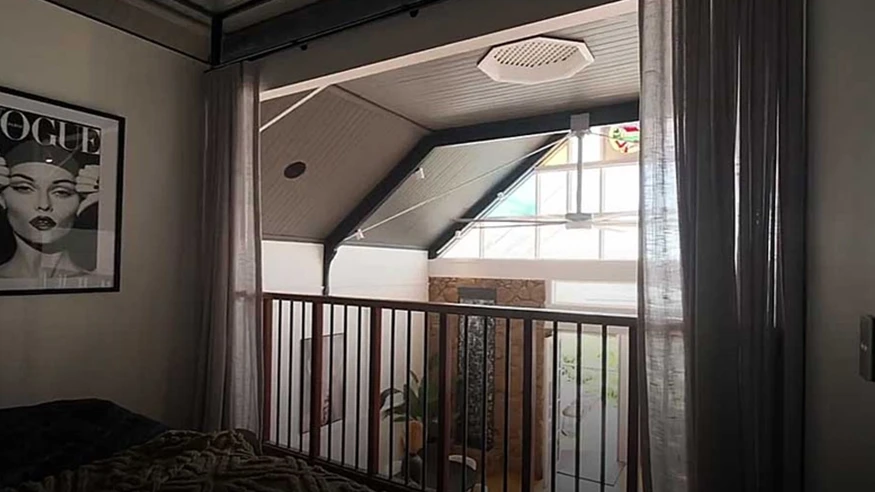
Owner Bob Chambers moved the century-old church to its new site in Coorparoo, briefing his architect to keep the originality of the historic building and add the comforts of a modern home. The resulting design has up to seven bedrooms, four bathrooms, a swimming pool, and a man-made creek with three ponds.
The church’s gabled windows and stained glass have been faithfully recreated, while a a pressed metal feature wall at the entranceway connects the old and new buildings. Extensive roof solar panels add to the property’s sustainability goals.
A Clipsal C-Bus home automation system gives Bob an overview of all the electronic elements on the property, including lighting, air conditioning, and even the creek system.
Explore Electric Home Design with Clipsal’s Electric Home Design Service
Feeling inspired by these 4 amazing homes from Open Homes Australia? Delve deeper into Electric Home Design with our Electric Home Design service. Register your interest in a consultation with our experts to explore and choose the right lighting, switches, power points, air movement, smart home features, and more.
Continue Exploring

Electric Home Design Magazine
Sign up to download a free copy of our inspiration magazine, packed with and advice on everything you need to know about Electric Home Design.

Explore case studies
Discover how others have turned their homes into beautiful, smart and sustainable spaces they love.
Electric Home Design
Create a new world of possibilities for your home renovation or new house build, powered by electric. Unlock exciting home ideas for your kitchen, bathroom and more.

Home Hub
The Home Hub helps you easily find what you’re looking for across our website, no matter where you are in your new build or renovation journey.